
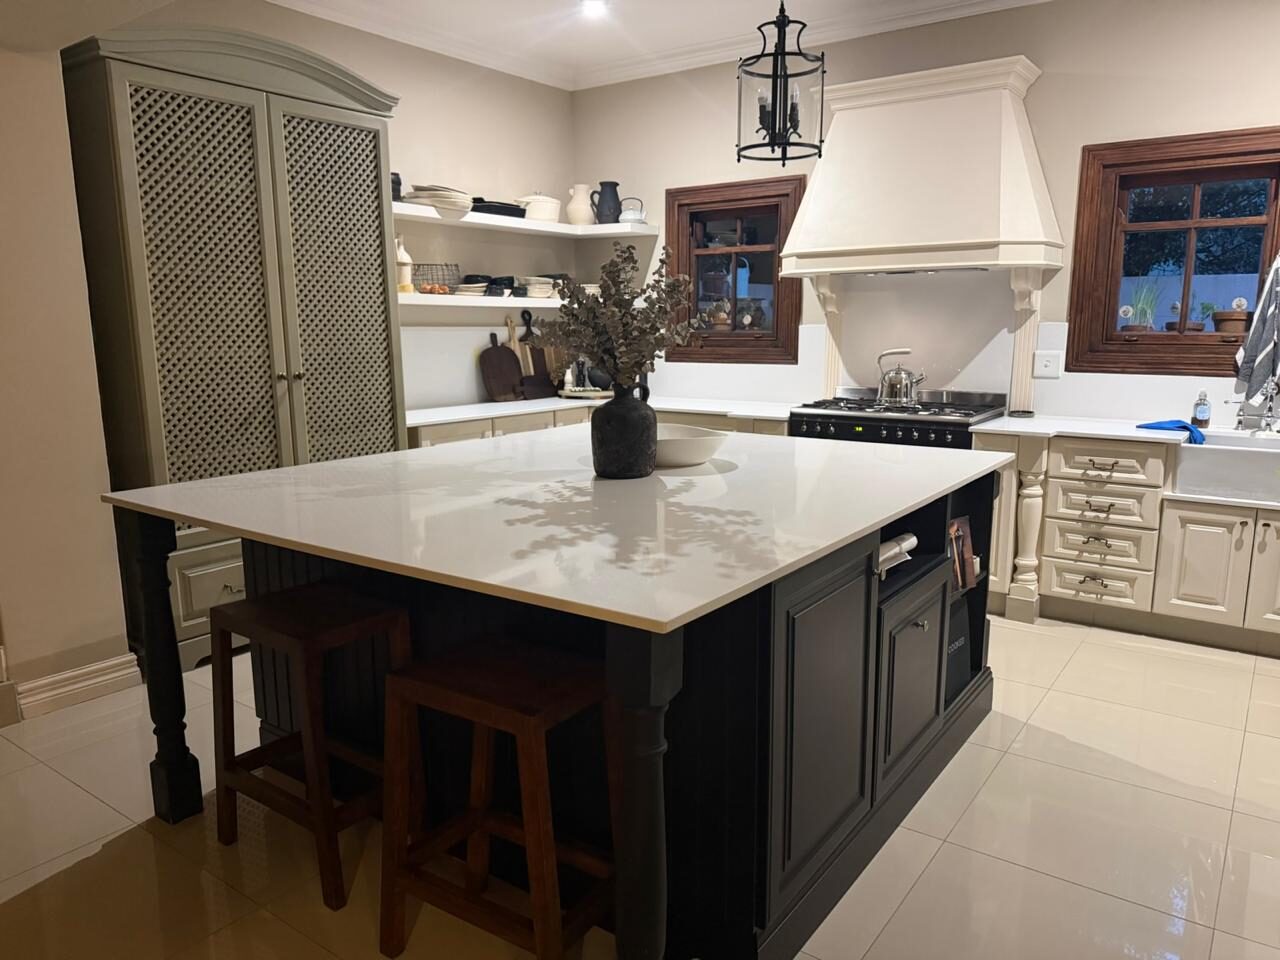
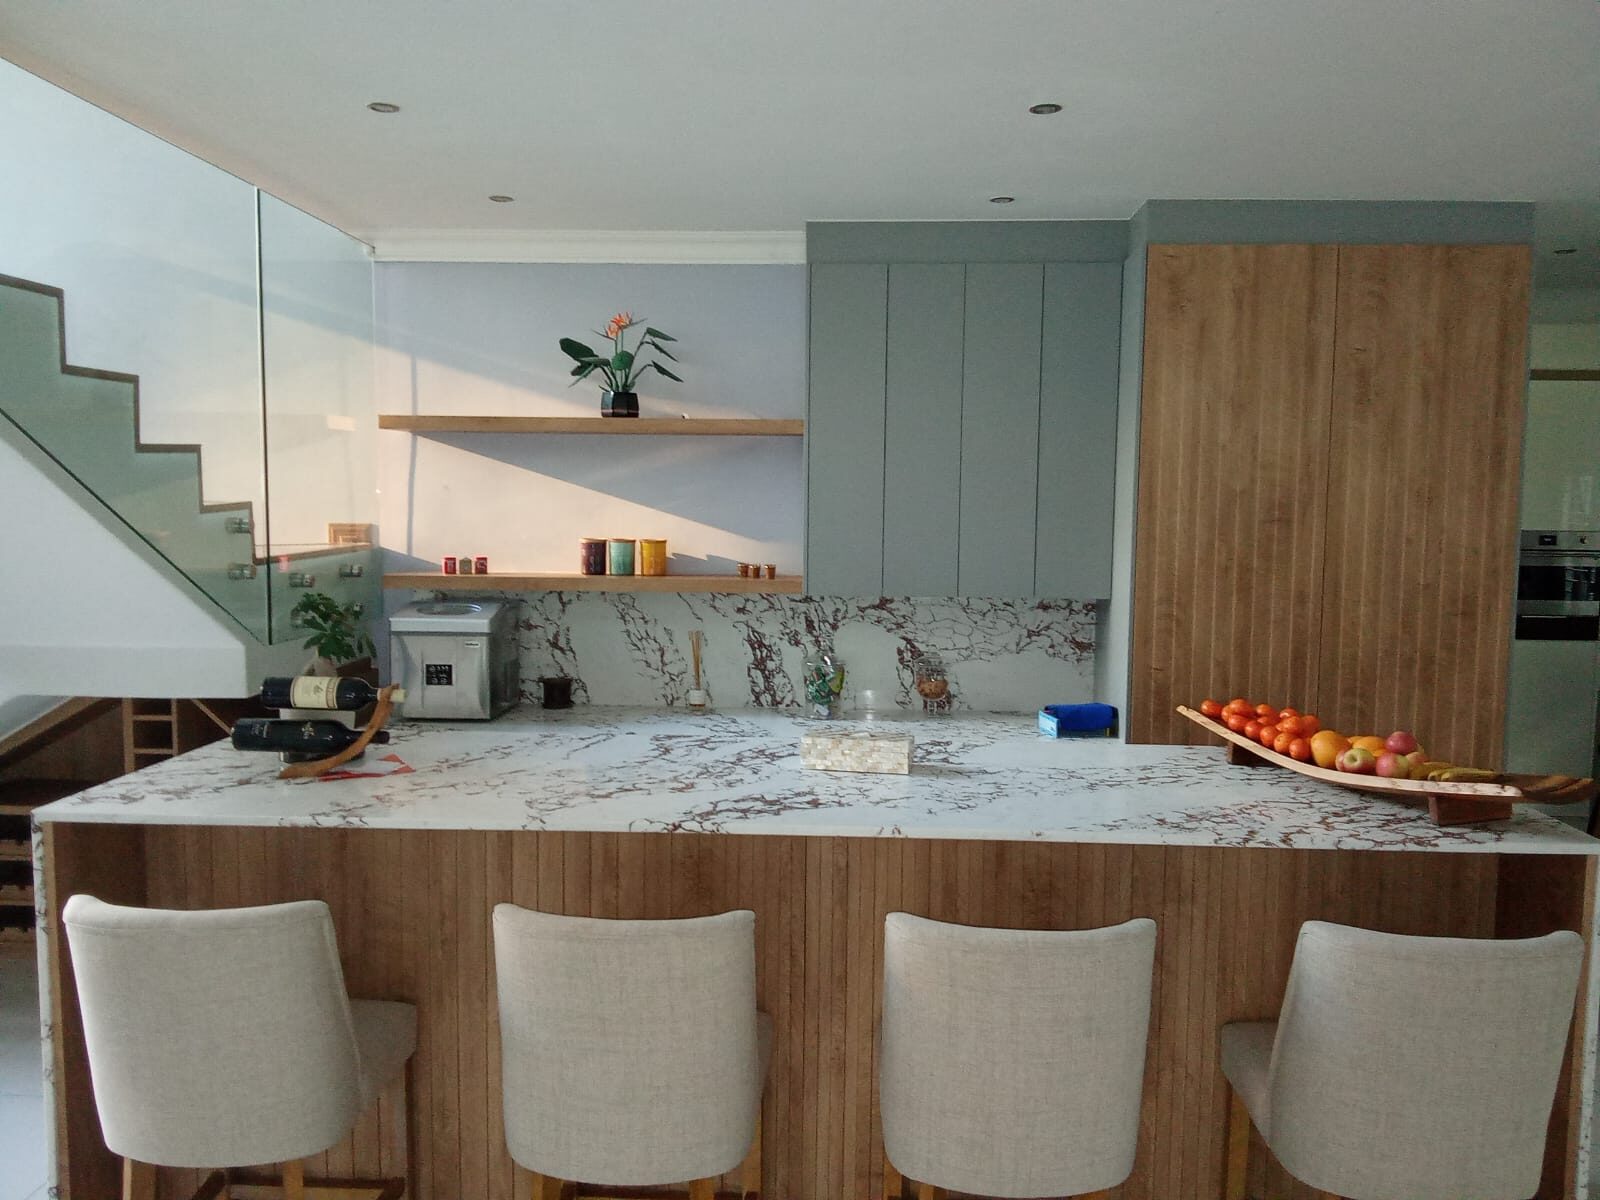
Your kitchen should be designed around the way you cook, entertain and live — not a showroom display.…
Learn More →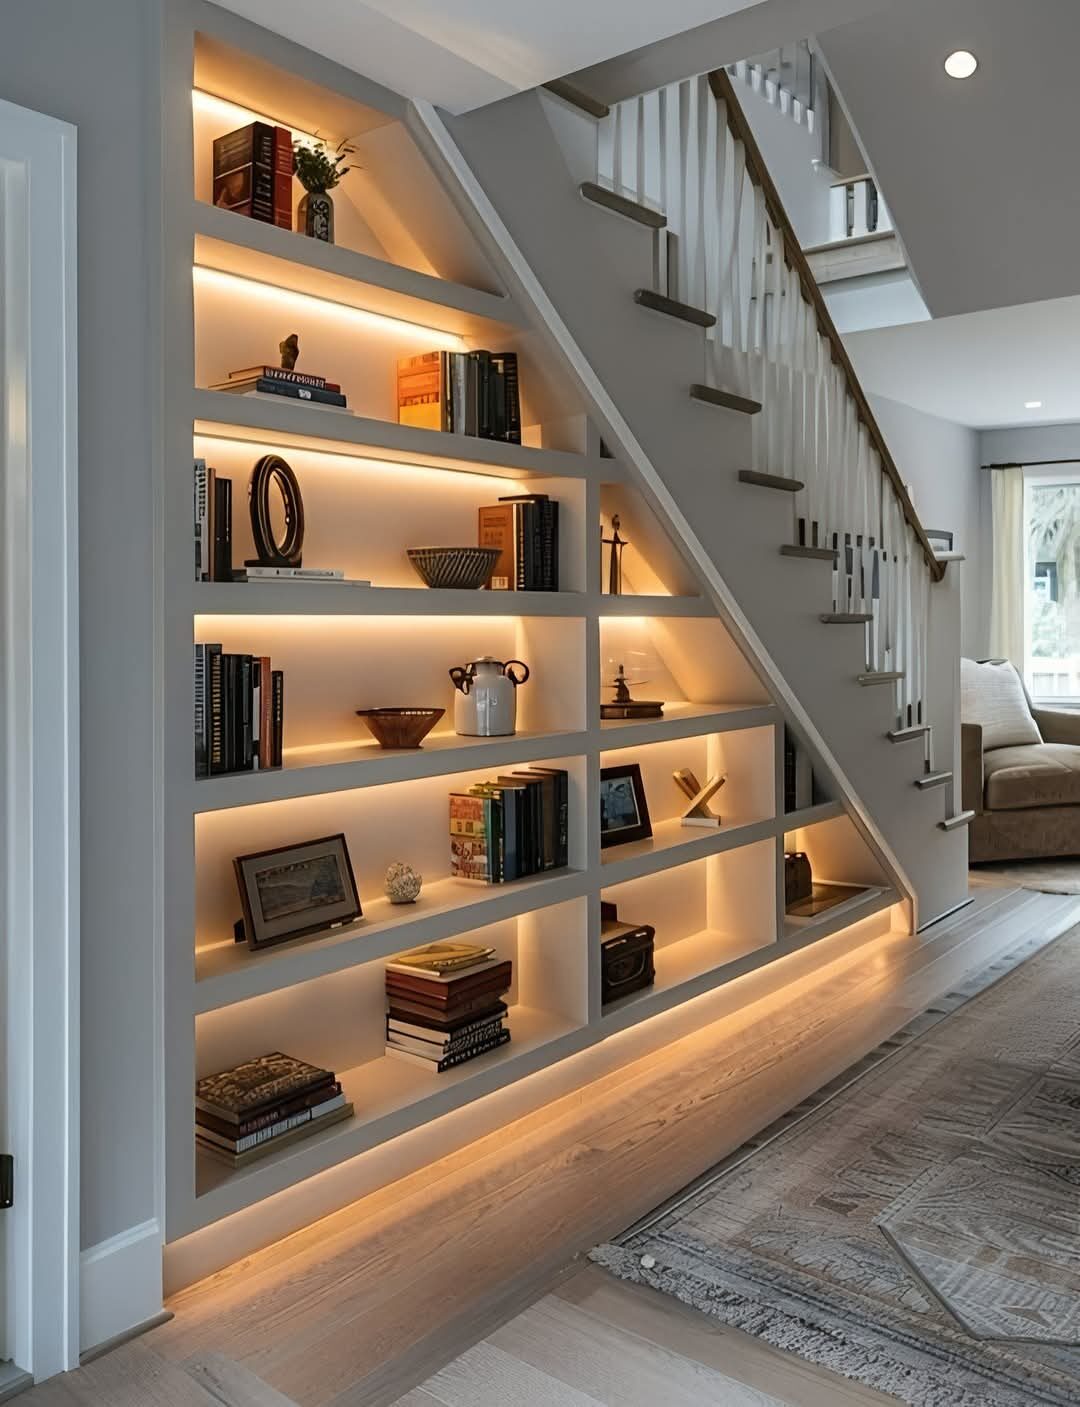
A built-in cupboard should use every centimetre of the space it's given — not just look good with the doors closed. We…
Learn More →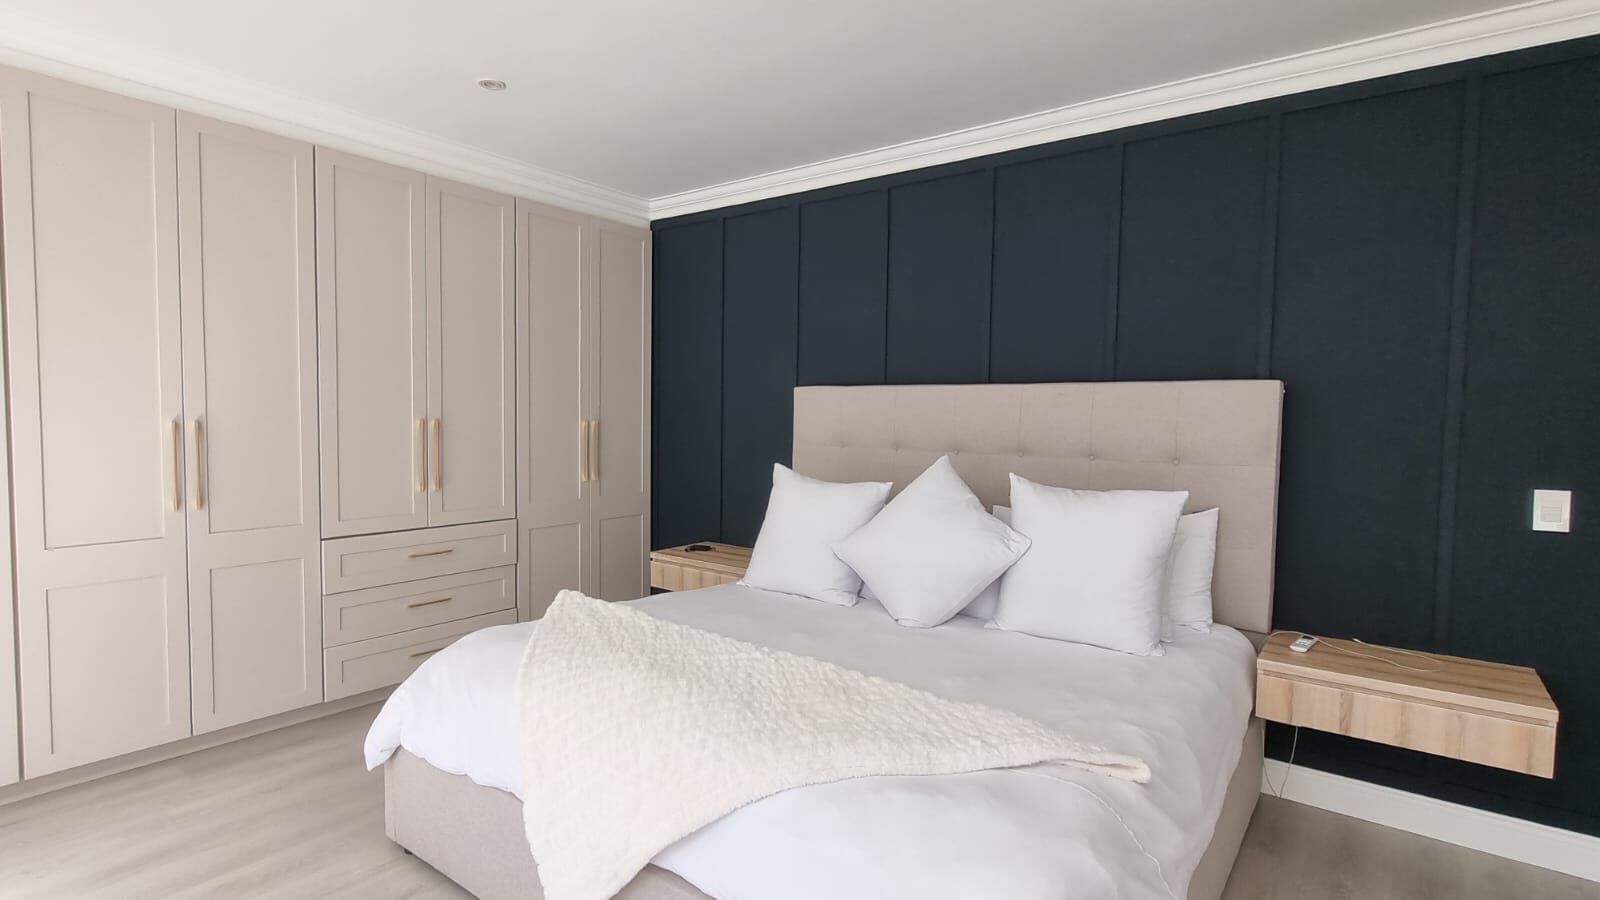
From a main bedroom wardrobe wall to kids' bedroom storage that actually survives daily use, we design bedroom…
Learn More →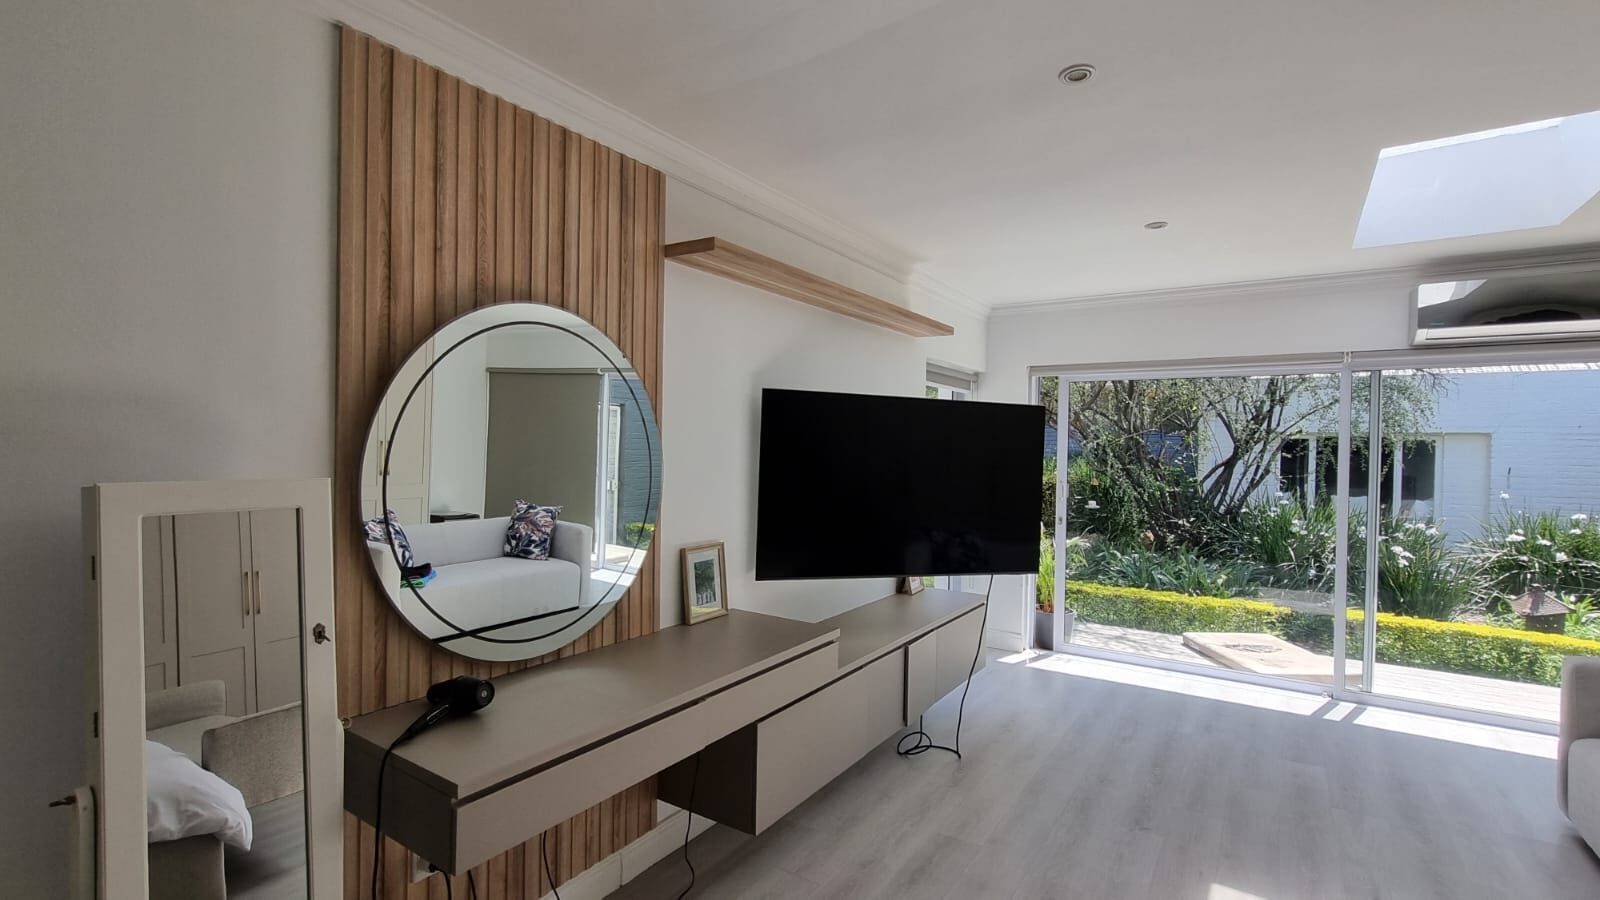
A media wall needs to do more than hold a TV — it needs to hide cables, house a soundbar and consoles, and anchor the…
Learn More →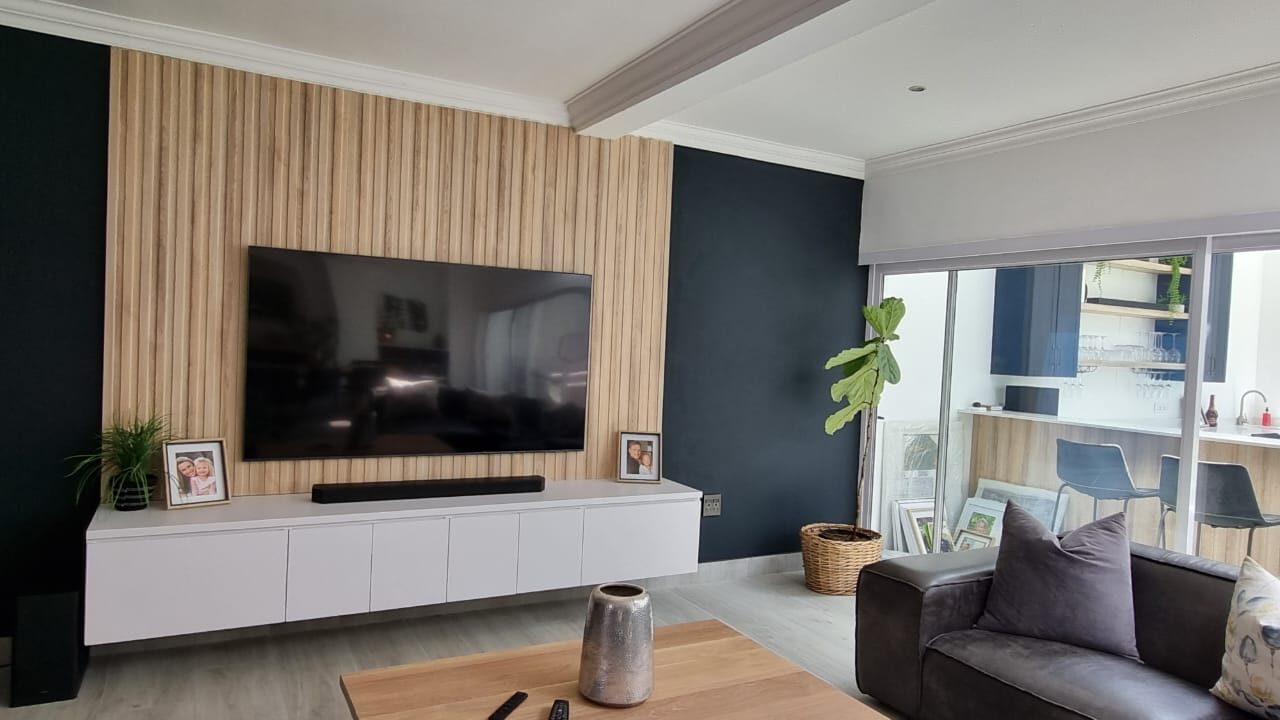
A spare room only becomes a proper home office once the storage, desk and shelving are designed together. We fit…
Learn More →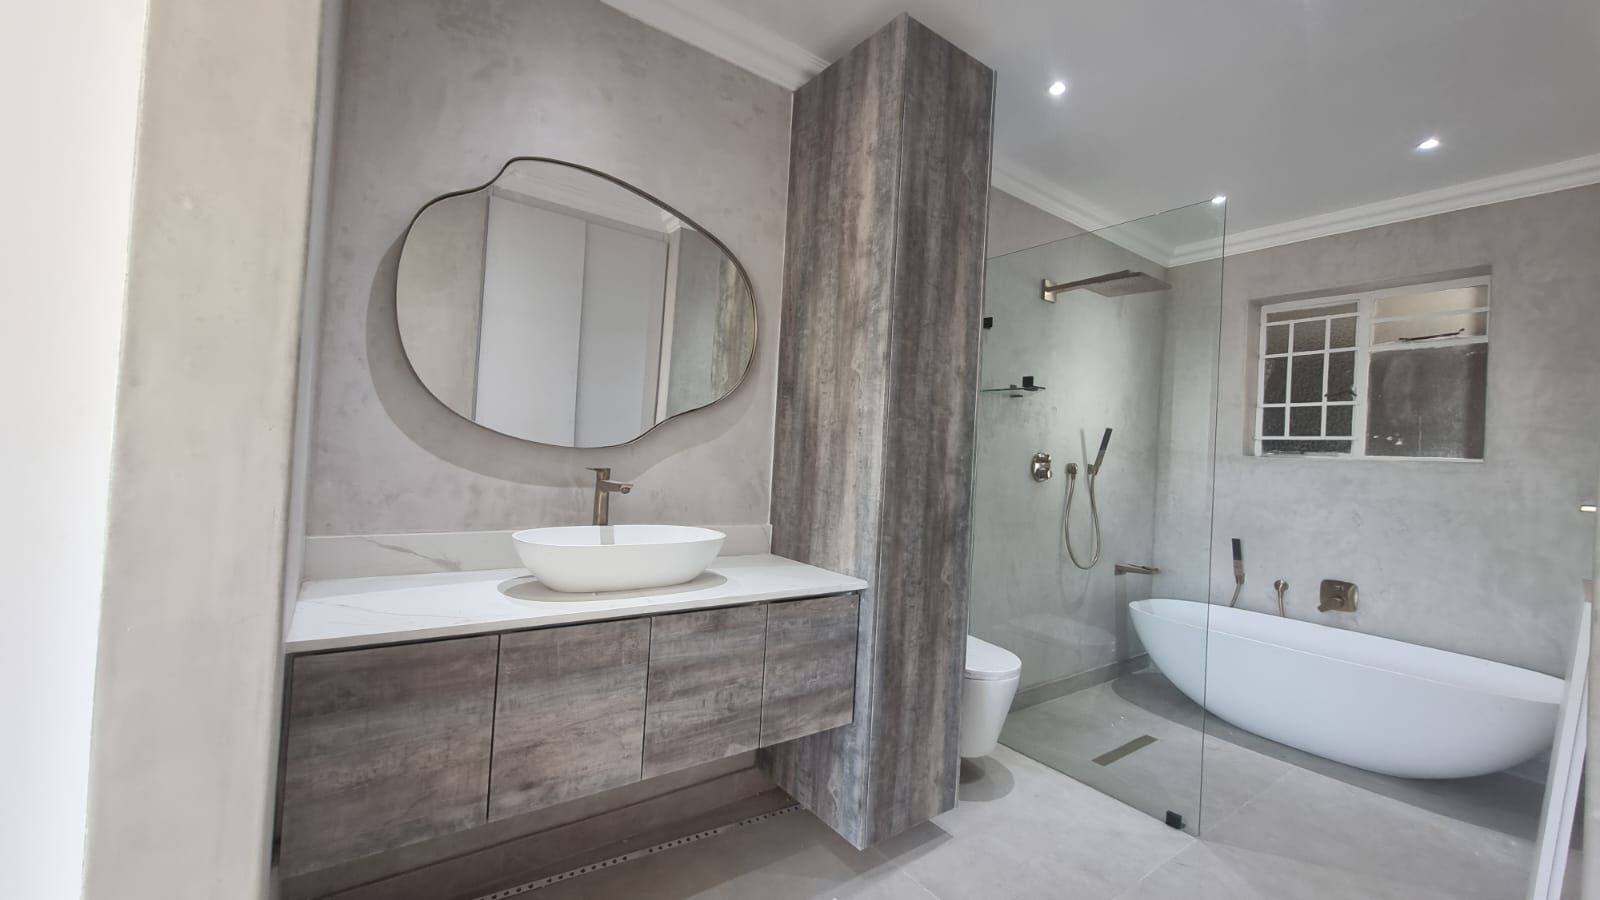
A vanity can anchor a bathroom the way an island anchors a kitchen. We design floating stone-top vanities, backlit…
Learn More →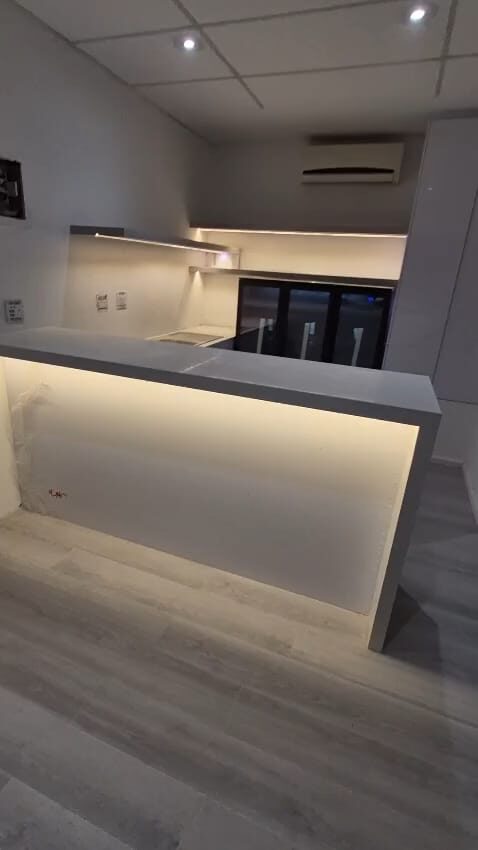
A walk-in closet is only as good as its layout. We plan hanging space, drawers and glass-fronted display around your…
Learn More →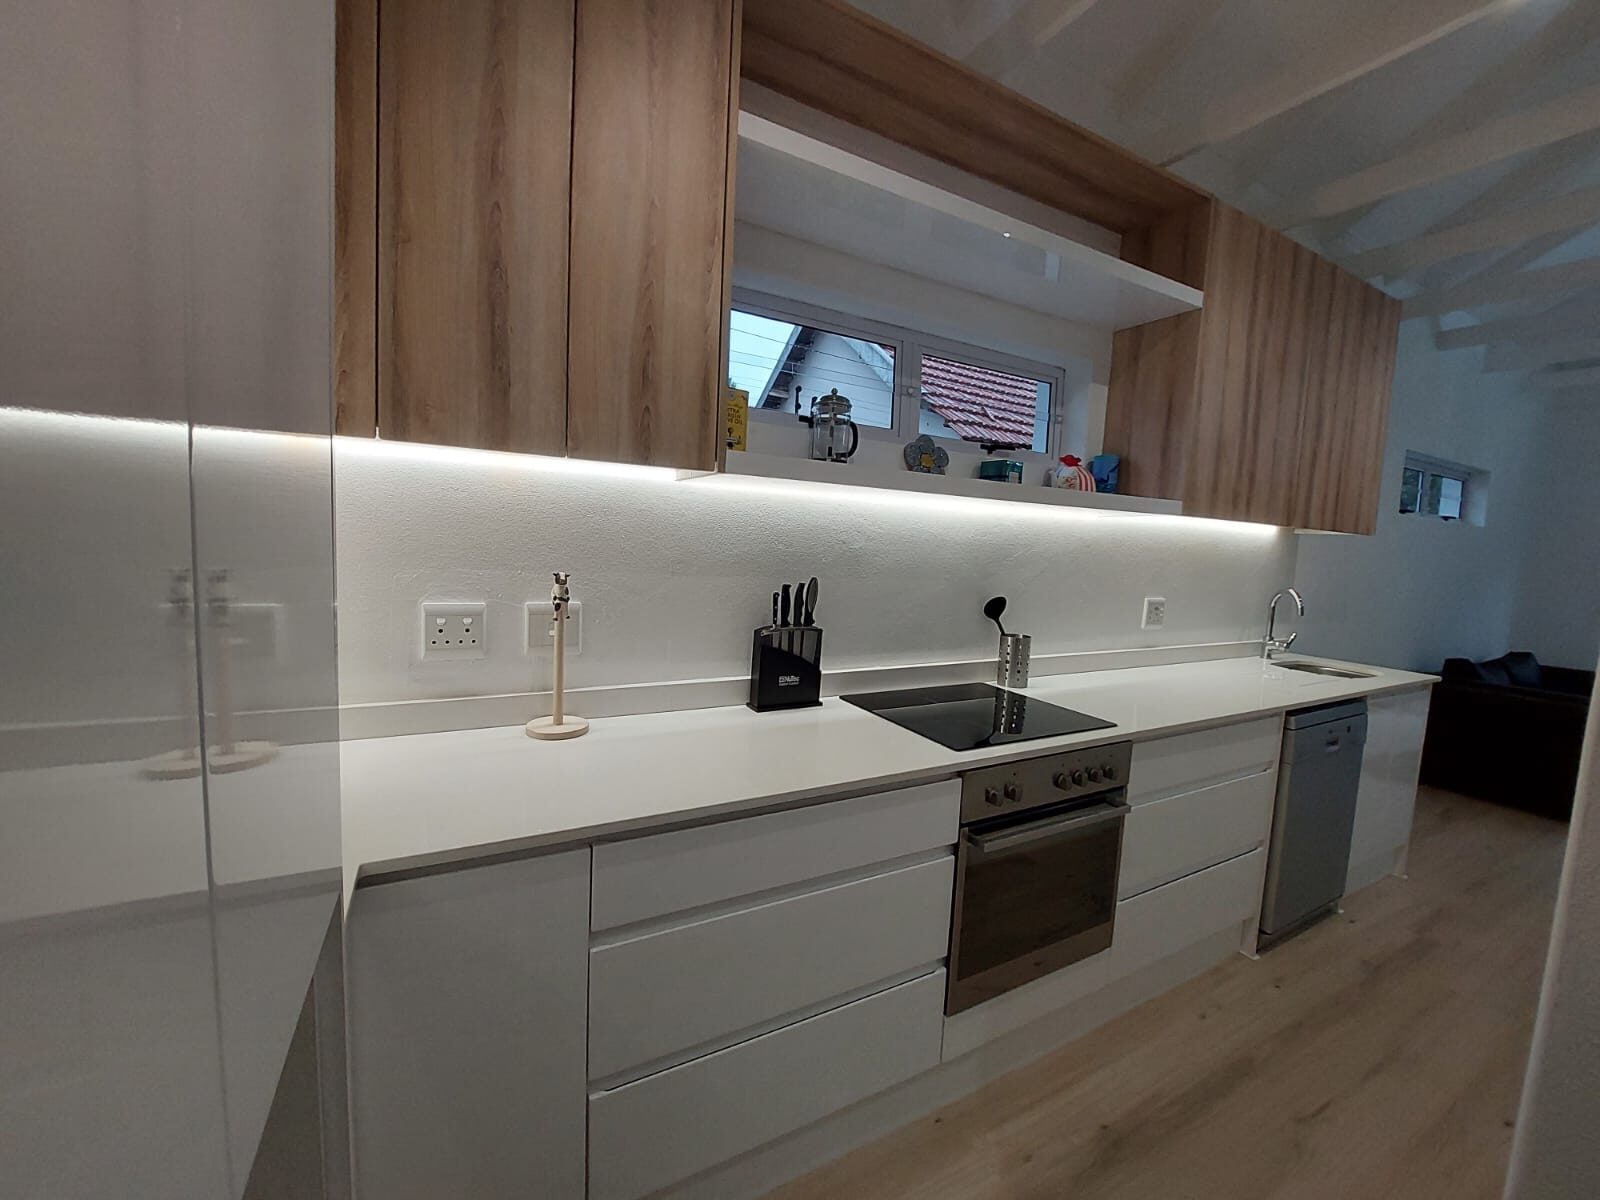
Commercial spaces need cabinetry that holds up to daily use without losing the finish clients see. We design and…
Learn More →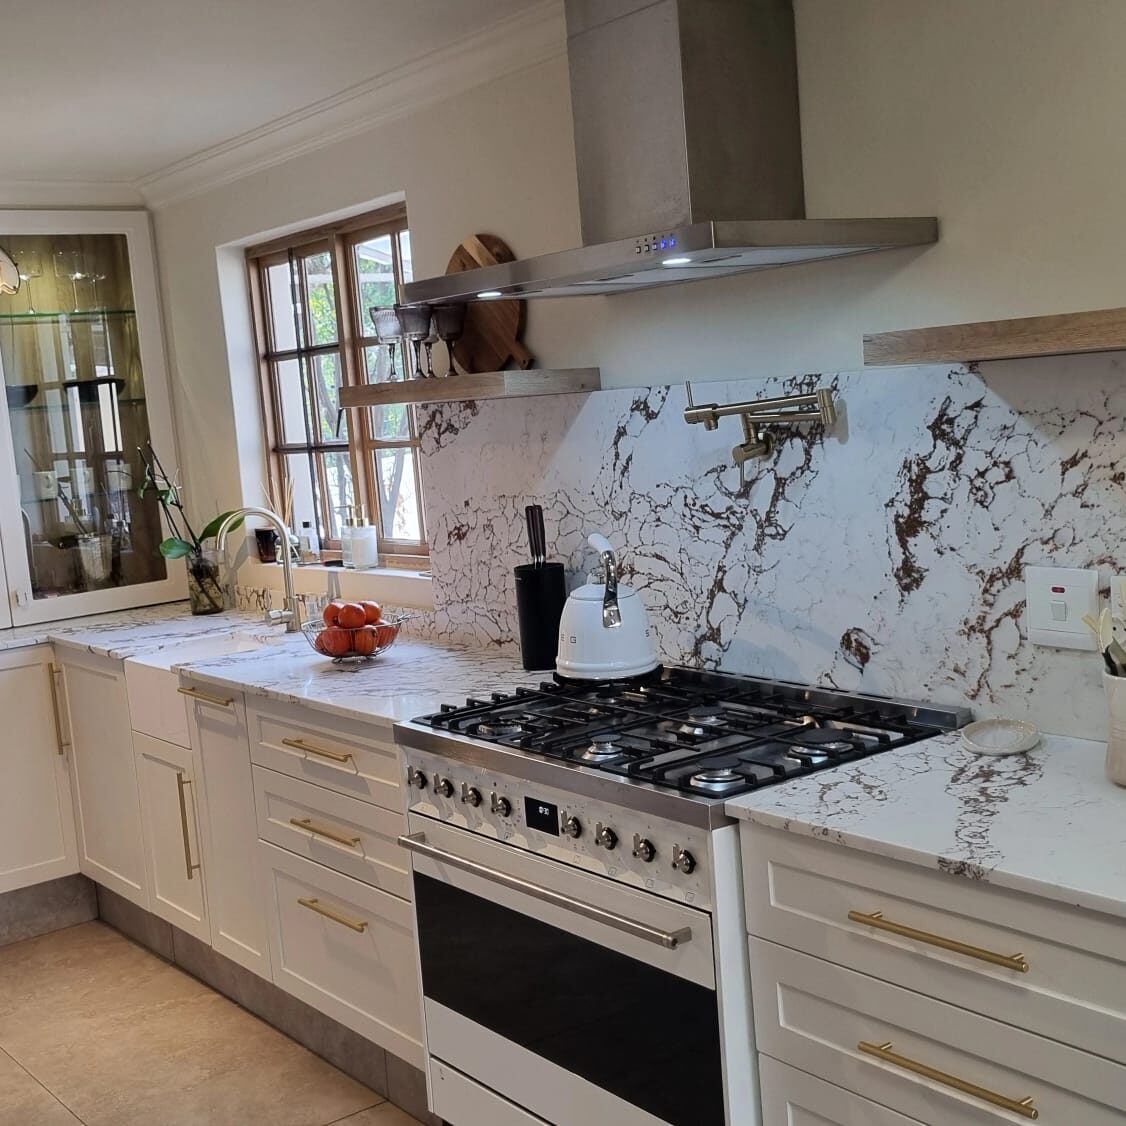
A stone countertop is the single surface that sets the tone for an entire kitchen. We work with a range of stone and…
Learn More →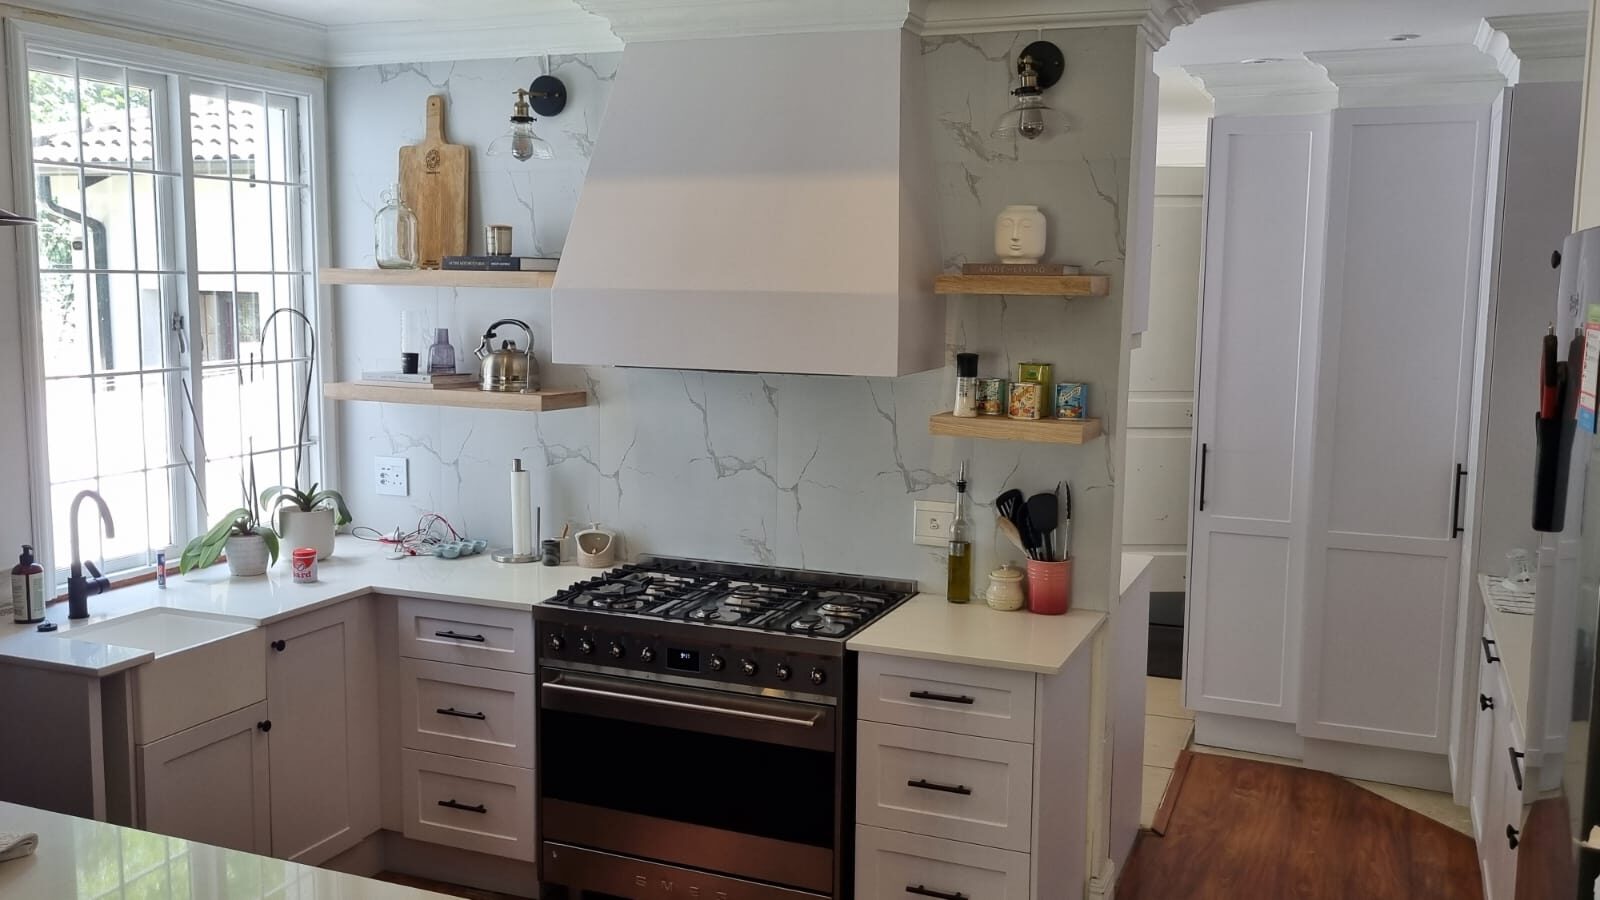
Renovating a kitchen means working around plumbing, electrics and a layout that already exists — which is exactly where…
Learn More →Make a wishlist and set a realistic budget.
Design your layout, rendered in 3D.
Choose materials and finishes to be ordered.
Measure up and choose quality appliances.
We install your new space, start to finish.
Planning a new kitchen, built-in cupboards, vanity, entertainment unit or custom cabinetry?
Tell us about your project and our team will be in touch to discuss your ideas, budget, design options and project requirements — from concept through to final installation.
No obligation. Professional advice. Factory-direct pricing.